
The most rigorous energy standard in general use. You either meet it or you do not.
Hard limits on heating demand, primary energy and airtightness, independently verified.
Passive House is the most rigorous building energy standard in general use. It sets hard limits on heating demand, primary energy use and airtightness, and a building either meets them under certification or it doesn’t. There’s no partial credit.
A certified Passive House needs remarkably little heating. The combination of very high insulation levels, thermal-bridge-free construction, excellent airtightness, high-performance glazing and heat recovery ventilation means the building holds onto the heat generated by its occupants, appliances and the sun, with very little needing to be added.
EnerPHit is the equivalent standard for existing buildings. It acknowledges that an old building can’t always reach new-build targets, and sets a demanding but achievable standard for deep retrofit instead.
You cannot reach this standard on good intentions.
Certification rests on a small number of uncompromising requirements:
Everything is verified through the Passive House Planning Package, a modelling tool that requires real numbers for every element. You cannot get to certification by good intentions.
From insulation to heat pumps, ventilation and more. Improve comfort, lower bills and increase your BER rating.
New builds, extensions and deep retrofits, fully managed from design and planning through to construction and completion.
High-quality solar panel systems for homes, farms and businesses. Lower energy costs and gain energy independence.
Energy upgrades and construction solutions for commercial, agricultural and public sector projects.
Passive House is unforgiving of decisions made late. The standard is reached through a hundred small details designed correctly in advance — junction geometry, window positions within the insulation layer, the continuity of the airtightness plane, the ventilation duct routes.
Any of those left to be resolved on site will cost more and perform worse. The projects that certify smoothly are the ones where the modelling was done before the design was fixed, not after.
Owners tend to describe the same things: even temperatures throughout the house with no cold rooms, no draughts, very quiet, and heating bills small enough to be a footnote. The air quality from continuous heat recovery ventilation is the part people don’t anticipate and then wouldn’t give up.
Retrofitting to EnerPHit is demanding but achievable. It usually means external insulation, full window replacement, serious airtightness work and MVHR — a deep retrofit with a certified target attached and the discipline that brings.
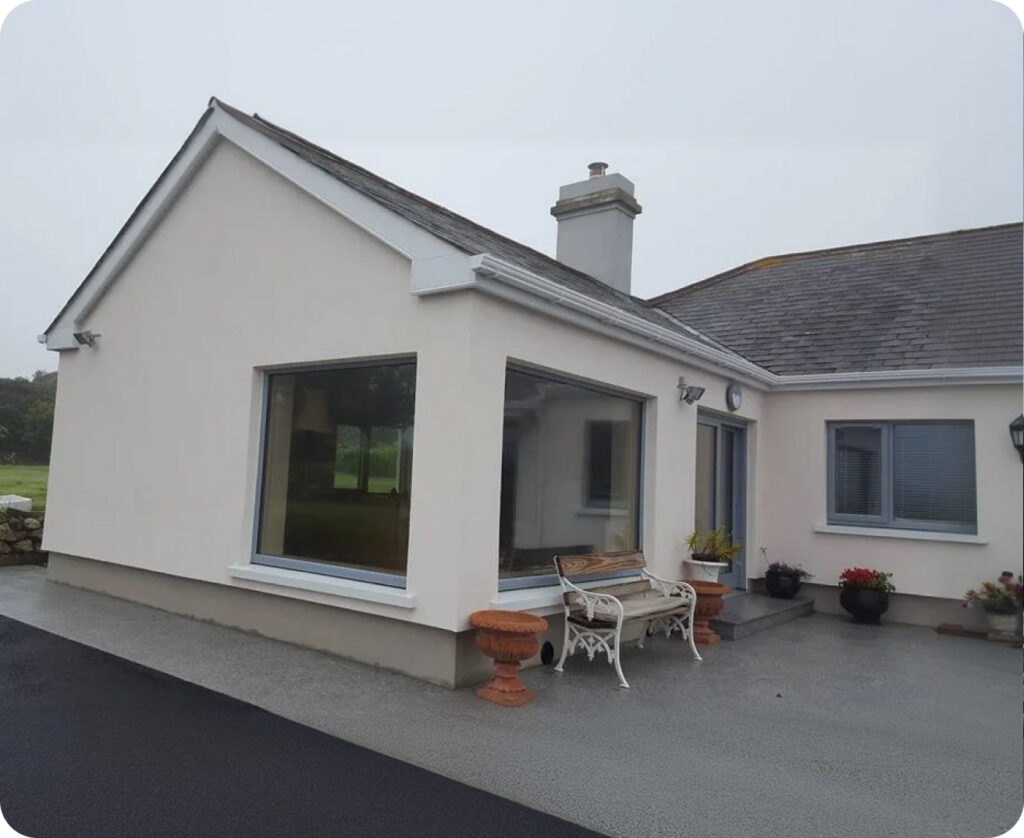
There’s a premium, though it has narrowed as the supply chain has matured and NZEB has raised the baseline. Running costs are a fraction of a conventional house.
No. Some clients build to the principles without going through certification. Certification is what gives you independent verification that the targets were actually met.
Not usually the full Passive House standard. EnerPHit exists precisely for that case and is achievable on most buildings.
Of course. The ventilation system runs regardless; the windows are yours to use.
Not if shading and glazing are designed properly — and summer comfort is part of what the modelling checks.
Call 051 850722 before the design is fixed. Late decisions are what make this standard expensive.