
Not a better attic. A different house.
The whole building assessed, a target set, every element upgraded to reach it.
A deep retrofit treats the house as one system. Rather than picking off measures one at a time, the whole building is assessed, a target performance level is set, and every element is upgraded together to reach it.
It’s a bigger job than a single measure and it delivers a different result. A house that has had its attic done is a house with a better attic. A house that has been deep retrofitted is a different house — warm throughout, free of cold spots and draughts, properly ventilated, and cheap to heat.
Extensions and renovations are the natural moment to do it. The building is already open, trades are already on site, and the marginal cost of doing the fabric properly while everything is exposed is a fraction of what the same work costs as a standalone project later.
Fabric first, then airtightness and ventilation, then heating sized to the result.
A deep retrofit typically brings together:
The order is not negotiable. Fabric first, then airtightness and ventilation, then heating sized to the result.
From insulation to heat pumps, ventilation and more. Improve comfort, lower bills and increase your BER rating.
New builds, extensions and deep retrofits, fully managed from design and planning through to construction and completion.
High-quality solar panel systems for homes, farms and businesses. Lower energy costs and gain energy independence.
Energy upgrades and construction solutions for commercial, agricultural and public sector projects.
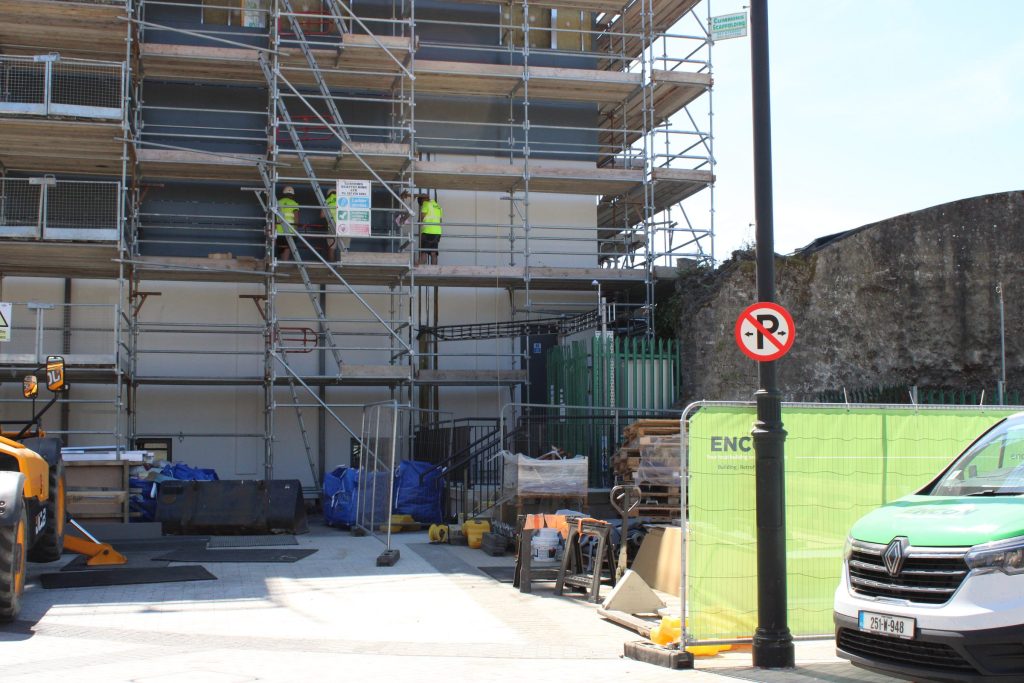
Deep retrofit is disruptive, and pretending otherwise helps nobody. Depending on scope, some clients move out for part of the programme and others stay and live around it. We’ll tell you honestly which yours is likely to be before you commit.
What we can control is the sequencing. A single contractor carrying the full scope means the trades arrive in the right order, the junctions are detailed once, and there’s no six-week gap while you chase somebody for a date.
If you’re extending, the existing house and the new build need to be considered together. An extension built to current standards bolted onto an unimproved house produces a home with two very different halves and a junction between them that’s a thermal weak point by default.
Deep retrofit is exactly what the One Stop Shop route was designed for. We manage the grant package as part of the project, with the support deducted from your invoice rather than reimbursed afterwards.
It depends on scope. Some projects can be lived through, others really can’t. We’ll give you a straight answer at survey.
Weeks to months depending on the scale. You get a programme before work starts and we manage against it.
For comfort and running cost, substantially. Done together the measures reinforce each other; done separately they often undercut each other.
Yes, and many people do. The important thing is that the phases are planned as one design from the outset so later work doesn’t undo earlier work.
The opposite — an extension is the cheapest moment to bring the existing house up with it.
Call 051 850722. If the house is coming open anyway, this is the cheapest it will ever be to do properly.